
Small Kitchen Remodel Ideas That Maximize Space
Highlights
- Consider how you cook and move through your kitchen to create a space customized to your needs.
- Take advantage of modern storage solutions to better organize your kitchen and maximize space.
- Brighten your space with color, finish, and lighting choices.
Small Kitchen Remodel Ideas That Maximize Space
Your home may not have the kind of expansive kitchen they constantly feature on those home improvement shows, but a small kitchen remodel can create a space that feels functional, stylish, and roomy. Many historic homes in Oakland and Livingston County feature the smaller kitchens of another era, but by adopting great ideas for color, layout, sightlines, and convenient appliances, you can meet your cooking and entertainment needs without losing the character that attracted you to your home.
All American Remodeling has worked with homeowners in our corner of Michigan for more than 40 years to create fabulous kitchen spaces.
Start with a Smarter Kitchen Layout
Designing your kitchen around the way you cook and move through the space is the first step toward creating a kitchen that meets your needs. You can rethink the placement of appliances, the size of appliances, where specific cabinets and their storage potential make the most sense for you, or even if open shelving works better for you, to lose the bulk of upper cabinets.
If you can’t remove a wall to join your kitchen to the dining or living room, maybe you can create a smaller opening or improve sightlines by shifting a doorway slightly.
Professional kitchen remodelers can help you decide on a layout that works best for your daily routines.
Use Storage Solutions that Work Harder
Storage space remains the No. 1 concern in a smaller kitchen, and traditional drawers and shelves can lead to wasted space and require you to leave too much clutter on your countertops.
- Customized cabinets feature such handy features as:
- Pull-out shelves and cutting boards that add convenient work areas
- Vertical dividers to increase storage capacity and organization.
- Corner cabinet solutions eliminate the wasted space that sits empty because it’s difficult to reach.
- Drawer organizers reduce clutter and make finding gadgets and utensils easy.
- Built-in pantry storage maximizes space and allows you to better understand and control what products you have on hand.
Our kitchen designers stay on top of the latest kitchen design trends and organizational products to help you focus your remodeling project.
Make the Kitchen Feel Brighter and More Open
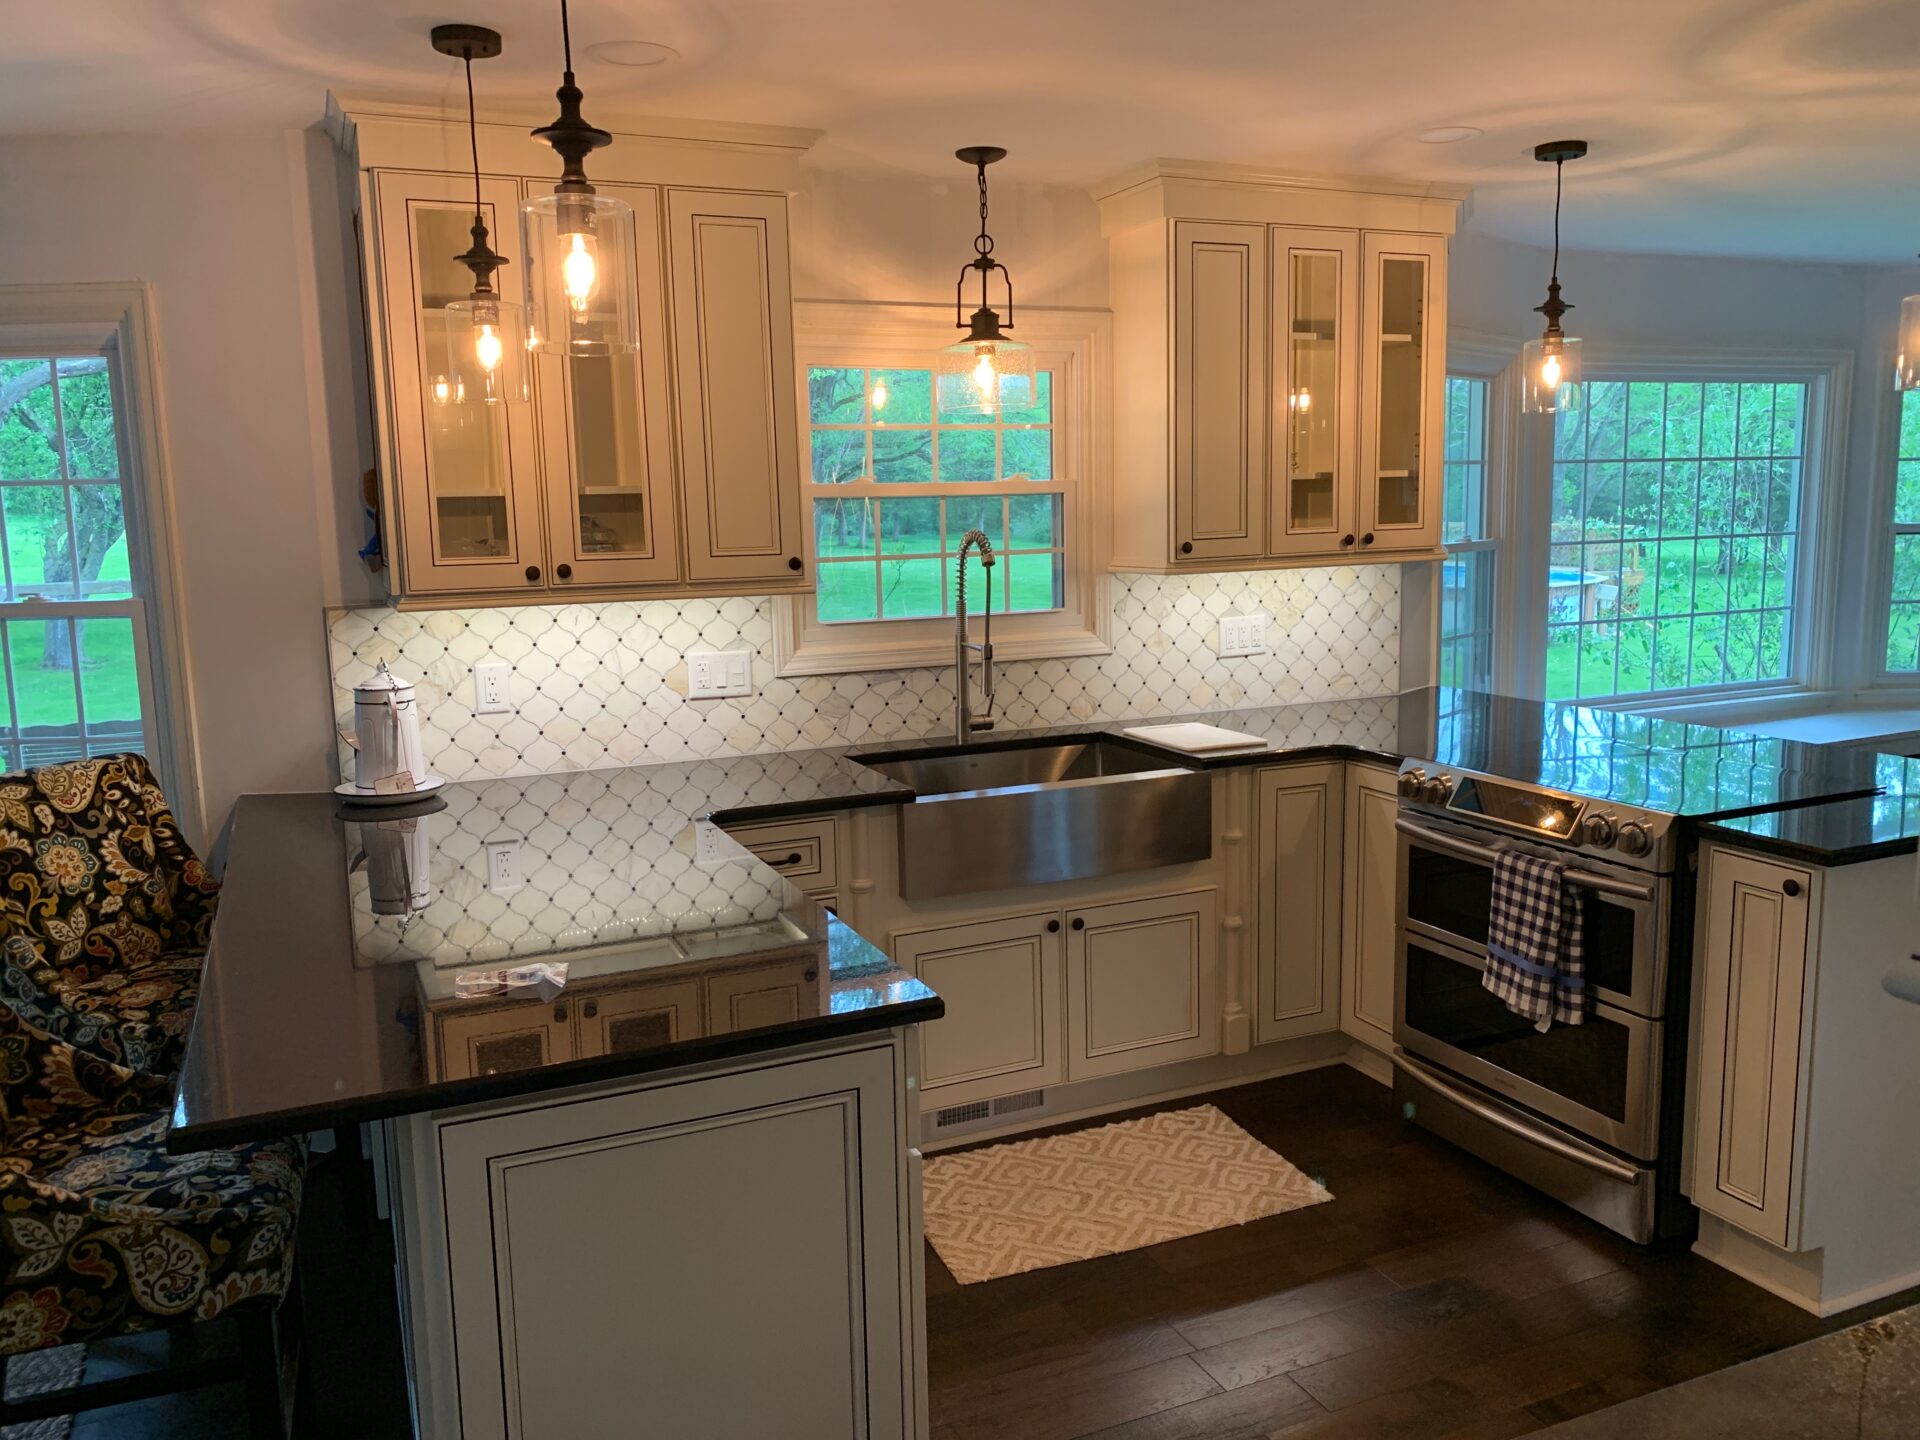
Color, finish, and lighting choices increase your kitchen’s expansive feel when extra square footage just isn’t available.
Lighter colors for floors, cabinets, and backsplash make the room feel brighter and airier, but that doesn’t mean you can’t include darker or colorful accents that bring your personality into the room. For instance, a large diamond flooring pattern with contrasting colors makes a room feel bigger than smaller, neutral tiles. Or a painted tile backsplash can bring in your favorite blues, reds, or greens while maintaining a bright, airy feel.
Adding a mirror, even a small one, boosts the dimensional feel of a room. Even glossy finishes on cabinets add that reflective quality that makes a small space feel larger.
Lighting choices make a world of difference in the feel of a smaller kitchen. Adding canned lights, task lighting, and other lighting features will bring extra light in and make your work more enjoyable.
Add Space-Saving Features Without Sacrificing Style
Switching to compact appliances and built-in features is a way to actually add square footage to your kitchen without moving any walls. More modern appliances are designed to give you more bang for the same or less space. Compact refrigerators save space without sacrificing interior storage. Many modern appliances also offer multiple uses, such as a combination microwave/airfryer.
A mobile island offers extra workspace when you need it, but can be rolled into a corner or even into another room when not in use. It also doubles as an eat-in feature in the kitchen or expands your dining room seating.
If your kitchen remodel is part of a larger home renovation project, consider ways to store large but seldom-used kitchen products, such as serving platters, mixing bowls, tablecloths, and place mats, in another part of the house where they can be accessed as needed.
Plan Your Small Kitchen Remodel with All American Remodeling
Planning a remodel to better suit your family’s kitchen needs can be a fun and rewarding experience, one that will help you love your Oakland or Livingston County home even more. You can express your style, improve your space flow, and stick with your budget.
Schedule a free kitchen design consultation with our friendly kitchen design experts to learn how simple it can be to build your dream kitchen without destroying your home’s character.